
Amazónico
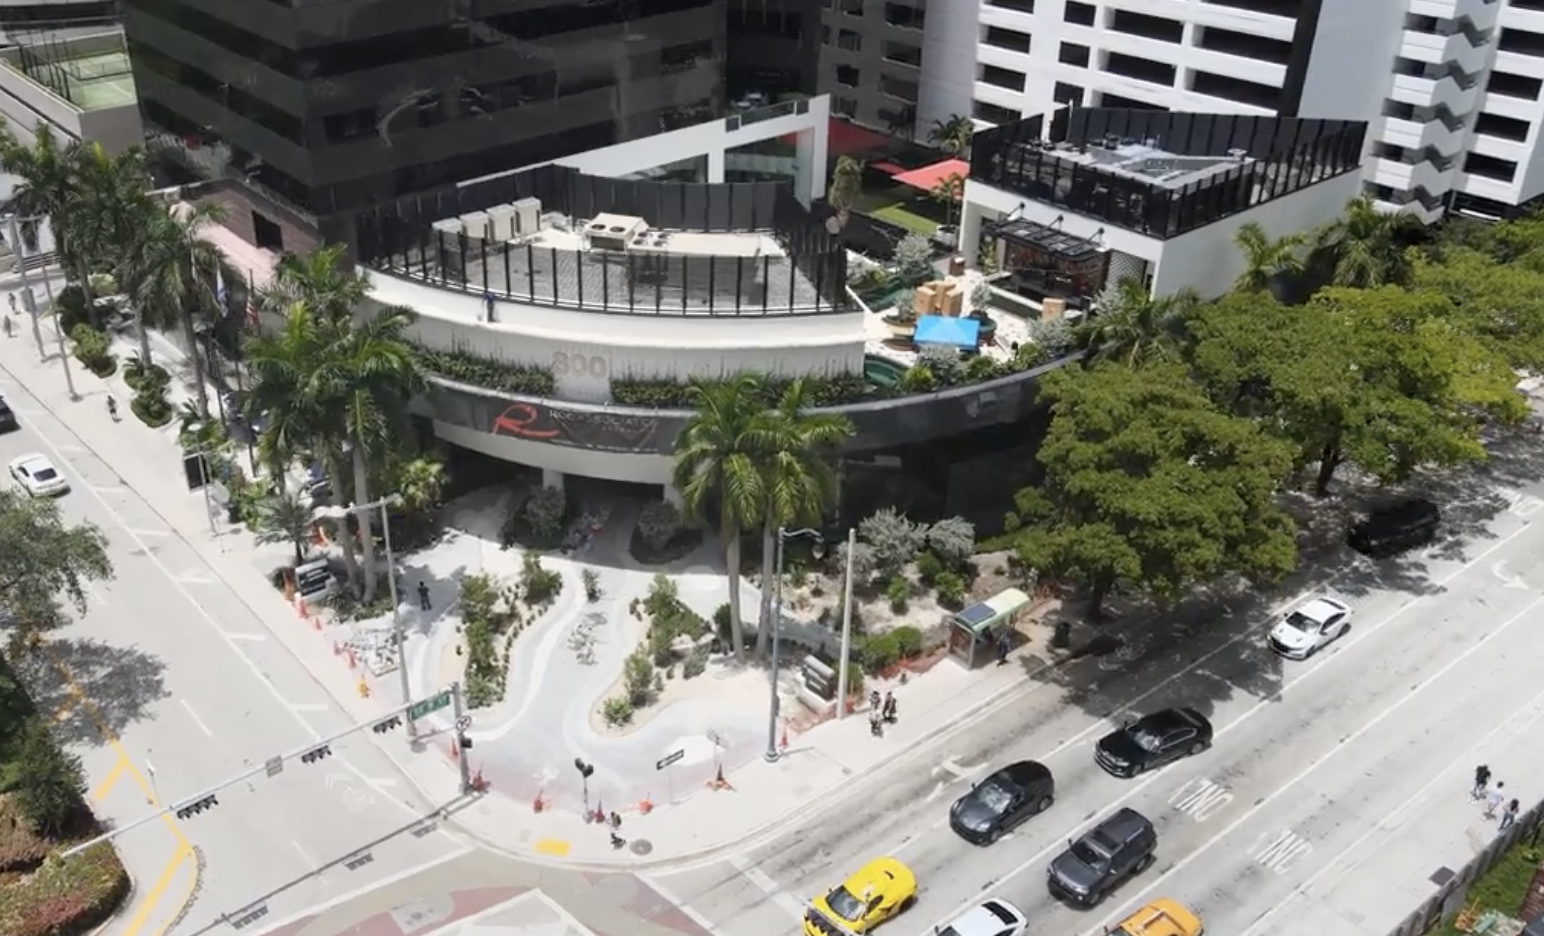
Amazónico's U.S. flagship fills more than 20,000 sq ft across three levels at 800 Brickell Avenue. The Latin American concept, born in Madrid with locations in London, Dubai and Monte-Carlo, seats more than 385 guests across a dining room with an open kitchen, a second-floor lounge with a sushi counter and a rooftop bar. Deaco Air delivered HVAC for a space converted from former bank and office floors.
Three-Level Climate Zoning
Independent control for the dining room, lounge and rooftop bar.
Open Kitchen Air Management
Ventilation that keeps cooking heat and smoke out of the dining room.
Adaptive Reuse Retrofit
New systems fitted into a building that once housed bank branches and offices.
Flagship Restaurant Conversion
Converting office and banking space into a 385-seat restaurant changes every load in the building. Deaco Air designed around higher occupancy, an open kitchen and live music nights, coordinating equipment and ductwork through an existing structure. Each level holds its own conditions, so the rooftop, lounge and dining room all stay comfortable on a full Brickell night.